















418 COLLINSWOOD DR, Staunton, Virginia, 22401
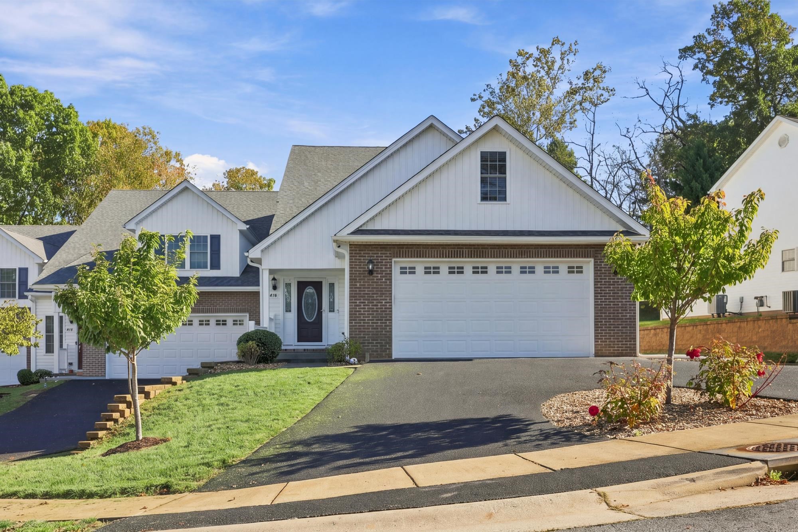
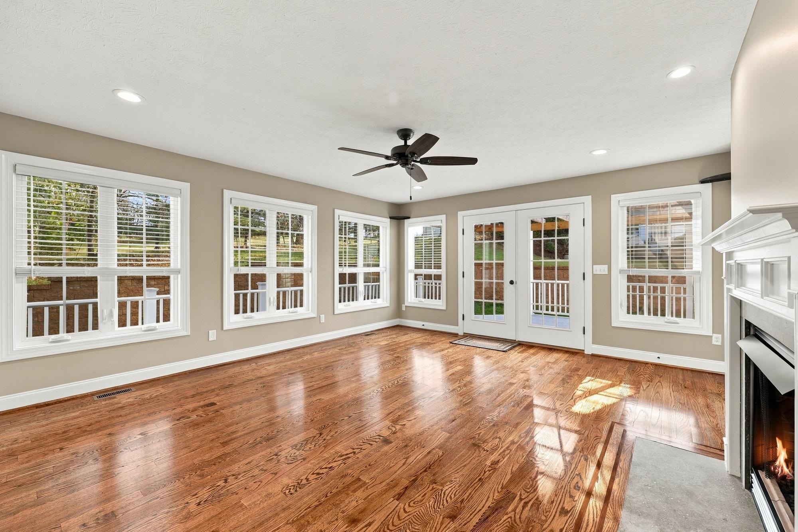
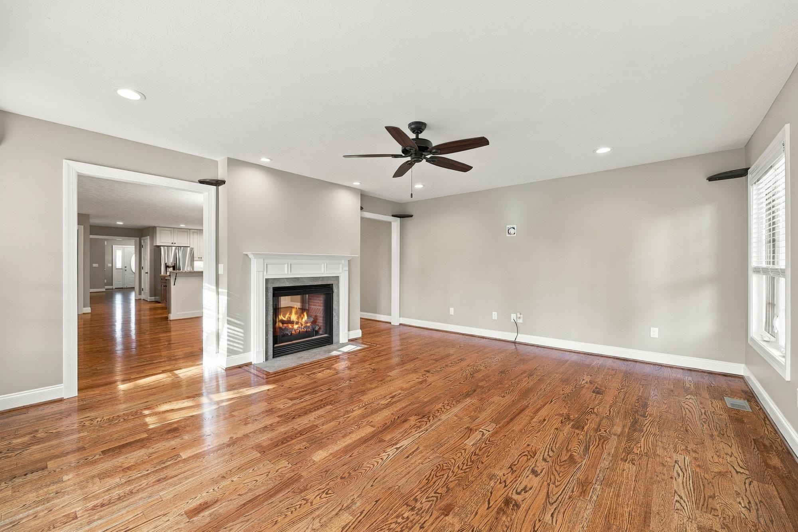
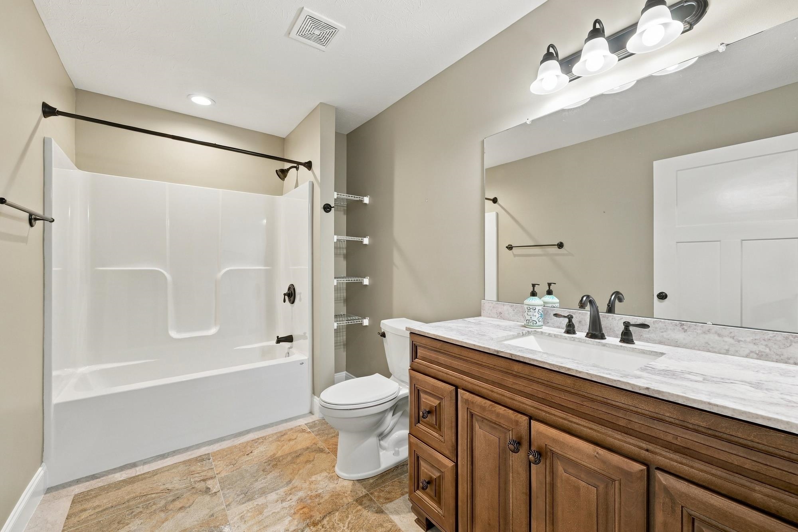
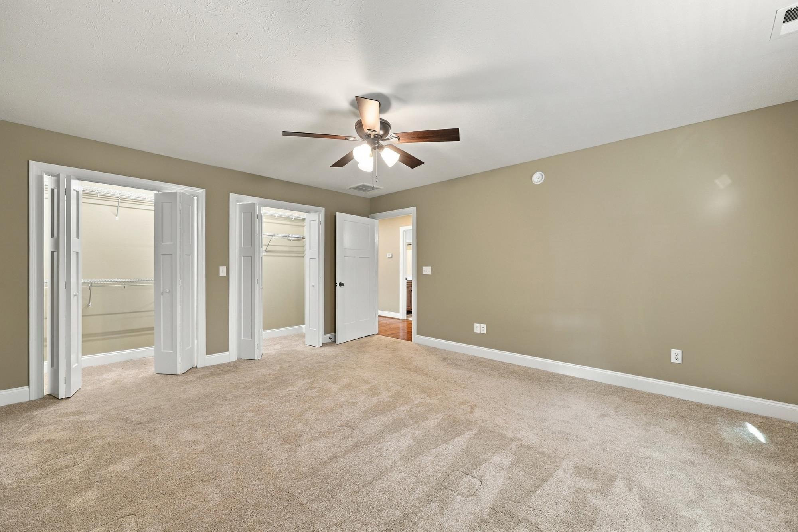
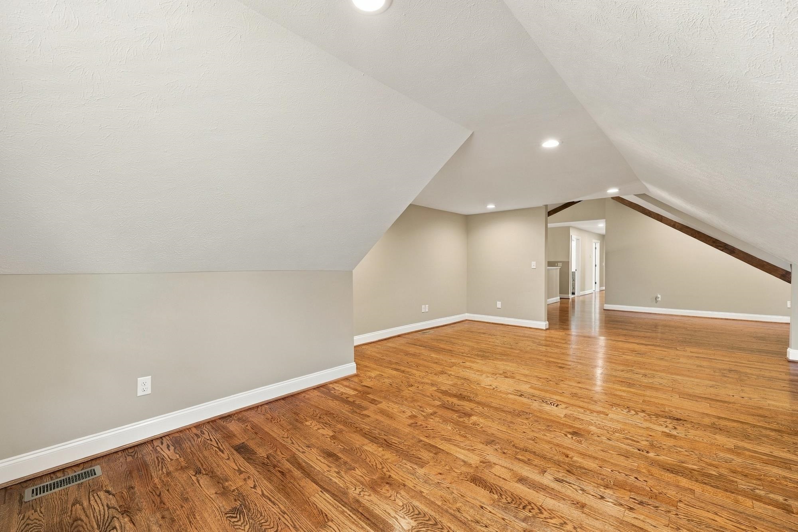
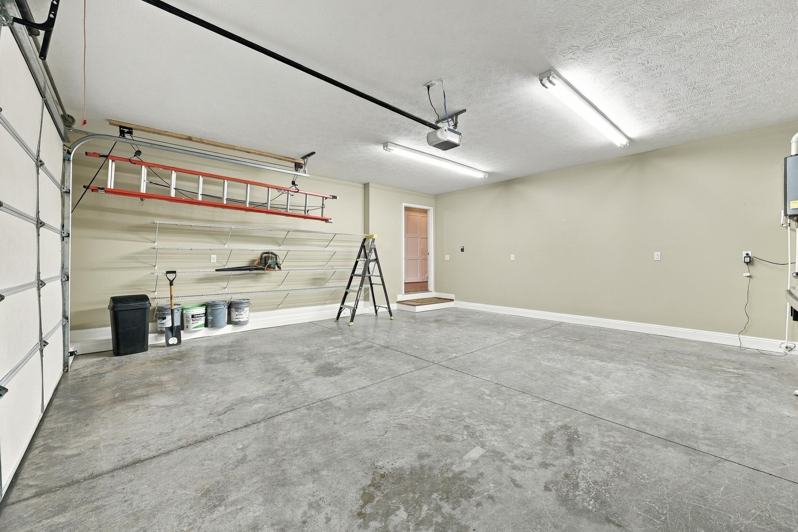
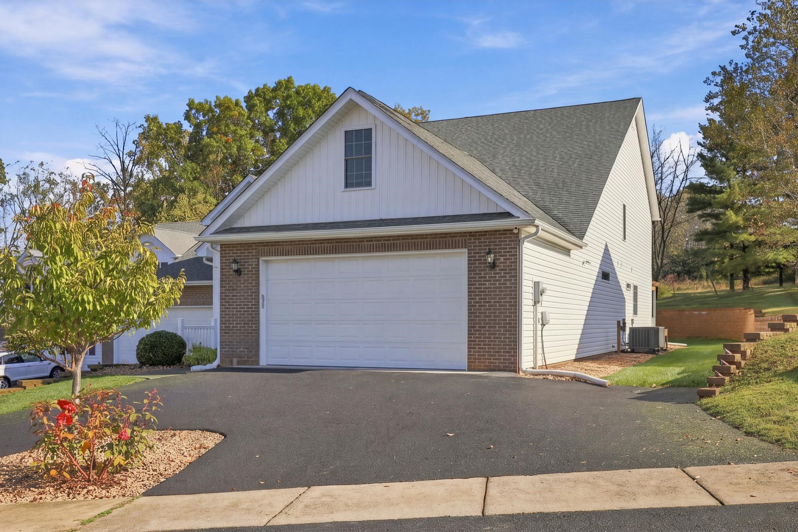
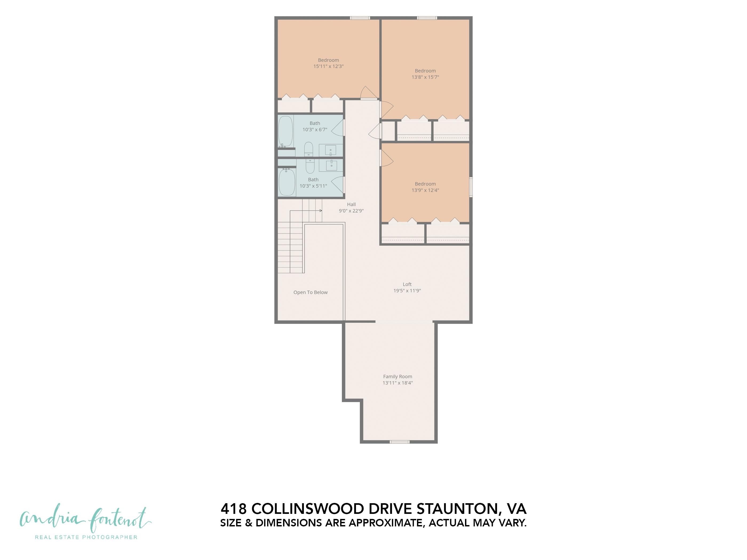
Enjoy the space of a single-family home without the upkeep! This beautifully appointed 4-bedroom townhome in Staunton's desirable Collinswood community offers quality finishes, main-level living, and a flexible floor plan ideal for multigenerational households or guests. Features include hardwood floors, detailed trim, a dramatic two-story foyer, and an elegant staircase with custom iron balusters. The spacious kitchen boasts KraftMaid cabinetry, granite countertops, stainless steel appliances, a center island, breakfast bar, & under-cabinet lighting. Multiple gas fireplaces include a see-through fireplace serving the dining area & four-season sunroom. The main-level primary suite features a walk-in closet, double vanities, tiled shower, & jetted tub. Upstairs offers 3 generous bedrooms, 2 full baths, office space & an oversized loft with vaulted ceilings & exposed beams. Additional features include main-level laundry, dual-fuel heating & cooling systems, a tankless water heater, & an attached two-car garage. Relax on the spacious Trex deck with a pergola while enjoying low HOA dues & lawn maintenance. Convenient to Gypsy Hill Park, historic downtown Staunton, & the Staunton bypass. Spacious, versatile, & designed for easy living!
Active
$549,000
Single Family / Detached
4 bds
3.5 ba

3,467 Sqft

0.16 Acre
683182
Built in 2021
COLLINSWOOD

4554 (2026)
Disclaimer: The information contained in this listing has not been verified by REAL BROKER LLC and should be verified by the buyer.
 Information provided by CAAR
REQUEST MORE INFO
ADDRESS & DIRECTIONS
- Street Address: 418 COLLINSWOOD DR
- City: Staunton
- State: Virginia
- County: Staunton
- Subdivision: COLLINSWOOD
- Directions:
West on Churchville Ave in Staunton, Right on Englewood Dr, Left on Craigmont Rd, Left on Collinswood Dr., 418 Collinswood is on the right
PROPERTY FEATURES
Amenities
- Fireplace
- View
General Information
- Architectural Style : Traditional
- Zoning Description : R-4 Residential
Heating /Cooling Features
- Heating : Yes.
- Heating : Central,HeatPump,DualFuel
- Cooling : Yes.
- Cooling : CentralAir,HeatPump
Interior Features
- Interior Features : DoubleVanity,JettedTub,PrimaryDownstairs,WalkInClosets,BreakfastBar,EntranceFoyer,EatInKitchen,HomeOffice,KitchenIsland,Loft,RecessedLighting,VaultedCeilings
- Fireplace Features : GasLog,Multiple
- Appliances : Dishwasher,Disposal,GasRange,Microwave,Refrigerator,Dryer,Washer
- Basement Description : CrawlSpace,InteriorEntry
- Window Features : InsulatedWindows,LowEmissivityWindows,Screens,TiltInWindows
- Flooring : Carpet,Hardwood,PorcelainTile
Parking Features
- Parking Features : LandscapeLights
- Garage : Yes.
- Attached Garage : Yes.
- Garage Spaces: 2
Construction Features
- Construction Materials : Brick,StickBuilt,VinylSiding
- Foundation Details: Block
- Topography : Rolling
Utility Information
- Utilities : FiberOpticAvailable
- Water Source : Public
- Sewer System : PublicSewer
Security Features
- Security Features : SecuritySystem,CarbonMonoxideDetectors,SmokeDetectors,SurveillanceSystem
Community Features
- Community Features : None,Sidewalks
Other Features
- Above Grade Finished Area : 3467 S.F
SCHOOLS NEAR 418 COLLINSWOOD DR
- Courtesy of REAL BROKER LLC, MYRA BEAMS
- Property last updated on CAAR : 10/24/2026 4:20:08 PM